Sunshine CoastCarpentry & Maintenance 0468 511 068Call

Before and after

Nine jobs, before and after

Bathrooms, an ensuite, a kitchen, a laundry, a deck, built-ins and a hallway put right. Each one is drawn twice from the same spot, so you can slide between the room as it was and the room it becomes.

Before: a dated family bathroom with a built-in bath, a framed shower screen and a teal tile border
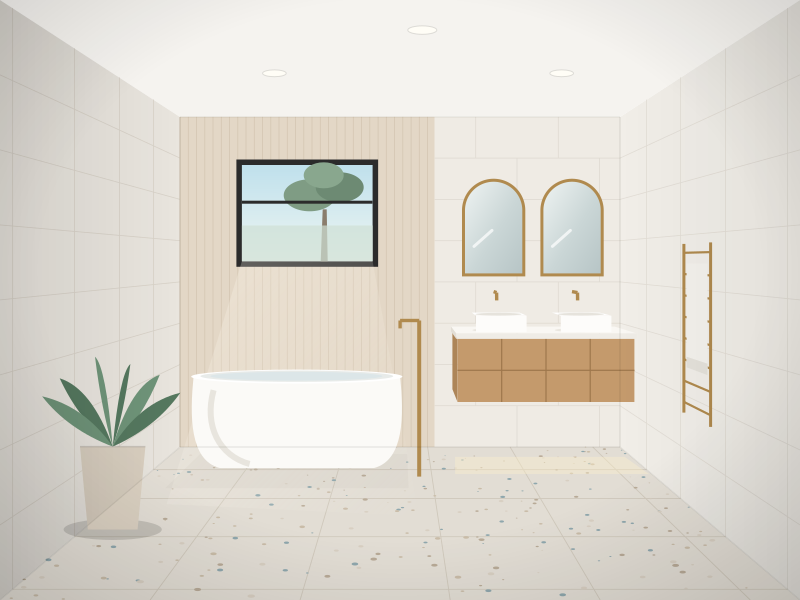
After: the same bathroom with a freestanding bath, a floating double vanity and tiles to the ceiling
BeforeAfterIllustration

Drag the handle, or use the arrow keys.

Before: a dated family bathroom with a built-in bath, a framed shower screen and a teal tile border
After: the same bathroom with a freestanding bath under the window, a floating double vanity and tiles to the ceiling
BeforeAfterIllustration
Bathroom · full renovation

The family bathroom, back to the frame

A bathroom that has done its time: a built-in bath with a framed screen over it, a laminate vanity and a tile border from another era. Everything comes out, down to the studs and the slab.

  • OutBuilt-in bath, framed screen, laminate vanity, bordered tiles
  • InFreestanding bath under the window, floating double vanity, tiles to the ceiling, new lighting
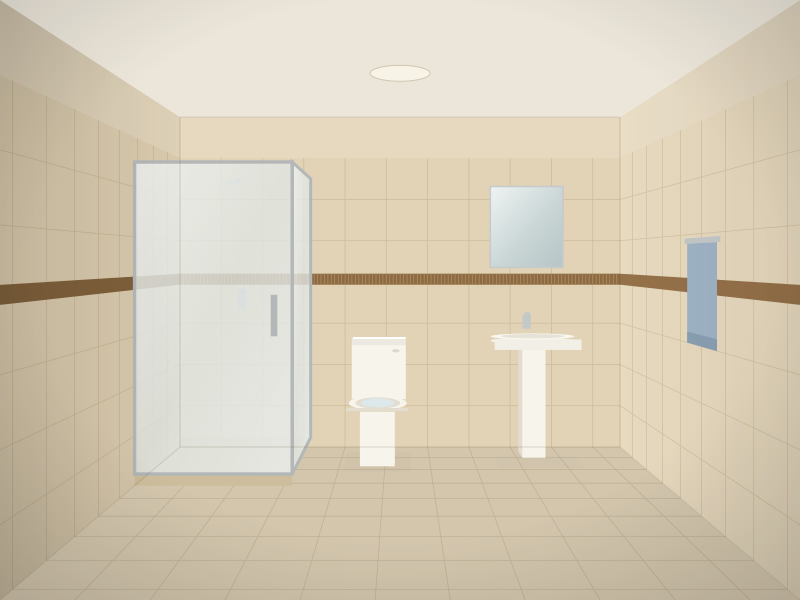
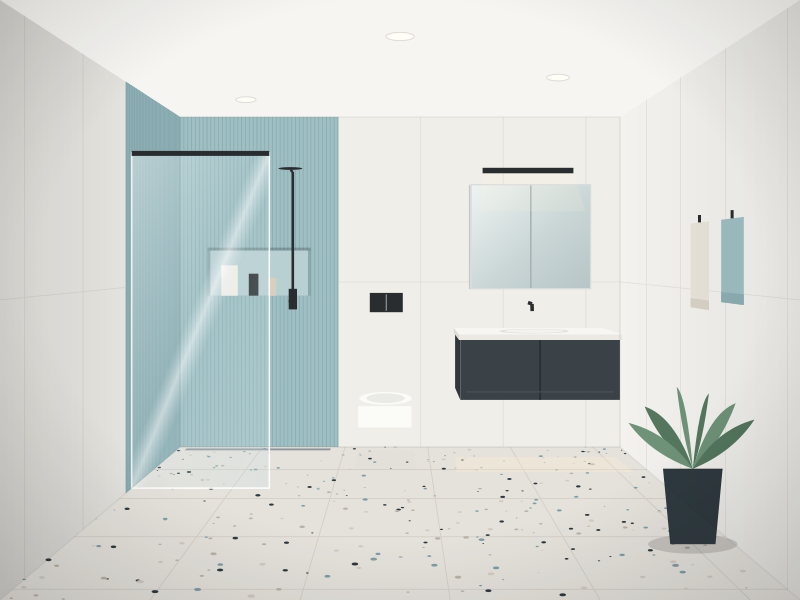
Before: a small ensuite with a framed corner shower and a pedestal basin
After: the ensuite with a walk-in shower behind frameless glass, a wall-hung toilet and a floating vanity
BeforeAfterIllustration
Ensuite · new layout

An ensuite, opened right up

A cramped corner cubicle makes a small room feel smaller. Moving the shower across the full width of the back wall, behind one pane of glass, makes the same floor space feel twice the size.

  • OutFramed corner shower, pedestal basin, close-coupled toilet
  • InWalk-in shower with frameless glass, wall-hung toilet, floating vanity, large-format tiles
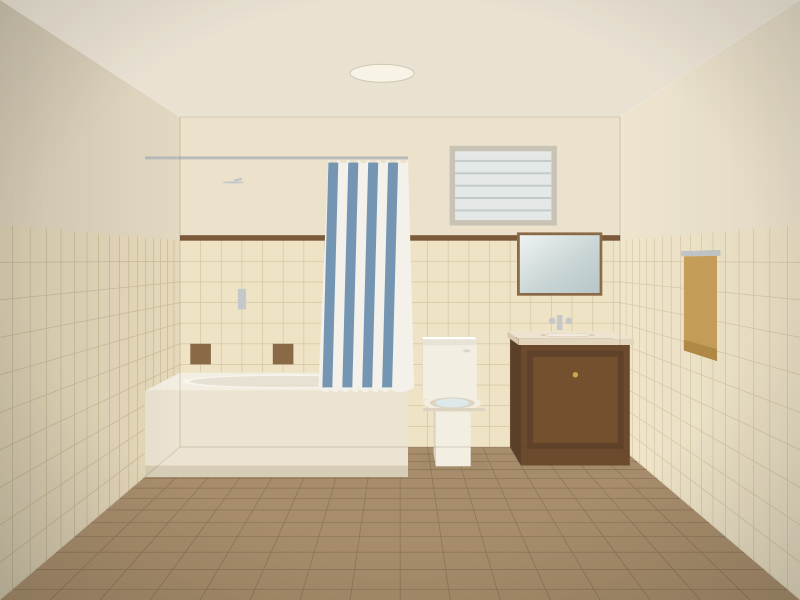
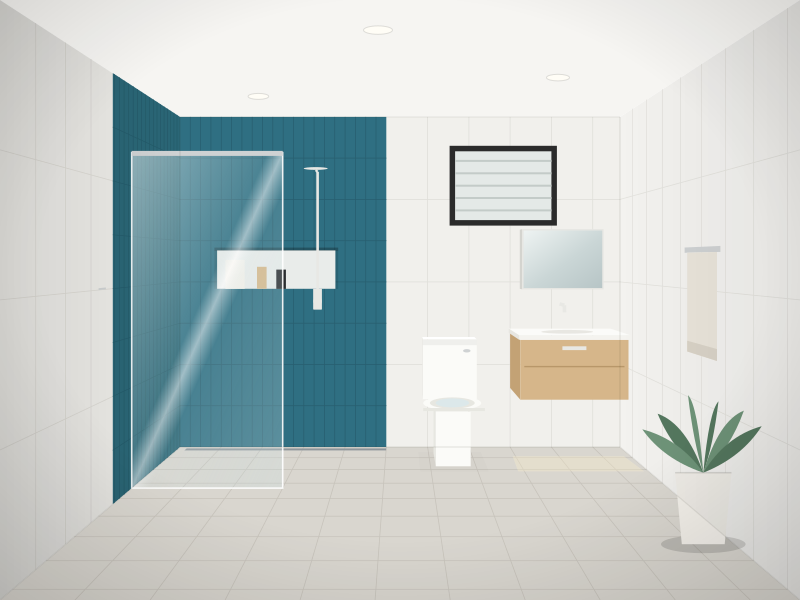
Before: a bathroom with a bath and a shower curtain across it
After: the same bathroom with a walk-in shower where the bath was
BeforeAfterIllustration
Bathroom · bath out, shower in

The bath makes way for a walk-in shower

Plenty of homes have a bath nobody climbs into any more, with a shower over it that’s awkward to step into. Taking the bath out leaves room for a big, step-free shower.

  • OutBath, shower curtain, old vanity
  • InStep-free walk-in shower, a niche, new vanity, tiled floor laid to fall
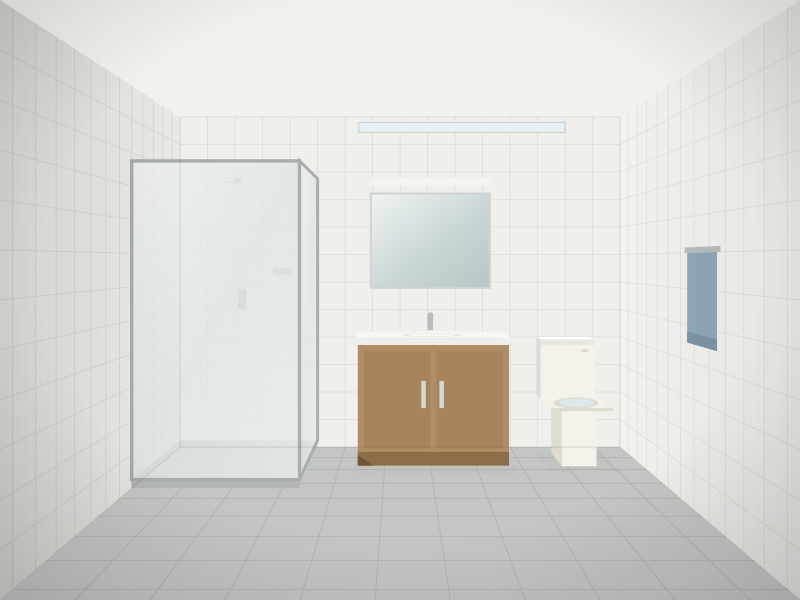
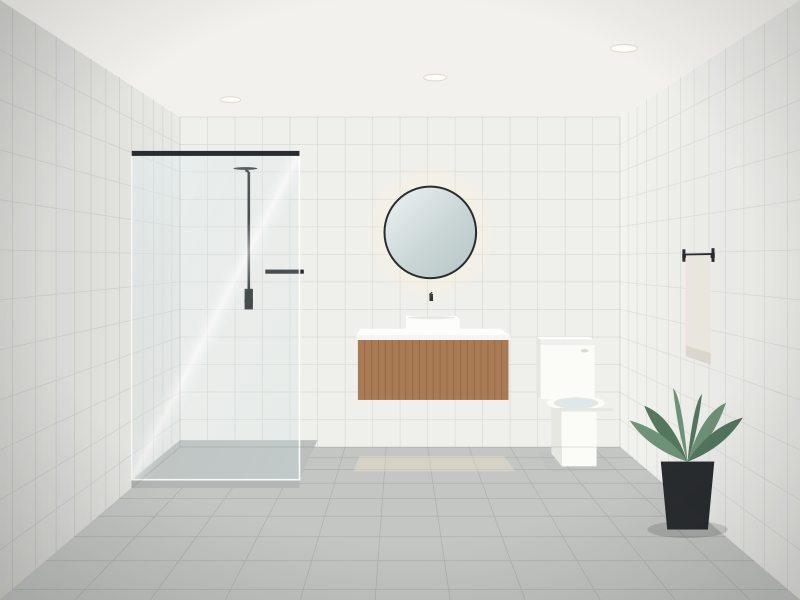
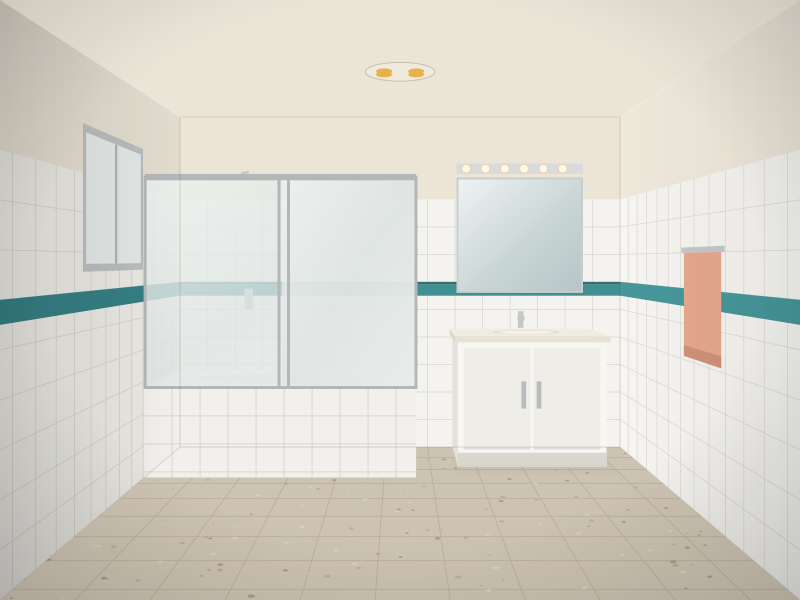
Before: a sound bathroom with tired fittings and an old vanity
After: the same bathroom with the tiles kept and a new vanity, mirror, tapware and screen
BeforeAfterIllustration
Bathroom · refresh

A refresh: the tiles stay

When the tiles are sound and the layout works, there’s no need to start again. New fittings on the old bones change the room for a fraction of the cost and time.

  • KeptWall and floor tiles, the layout, the plumbing
  • NewVanity, mirror, tapware, shower screen, toilet, paint
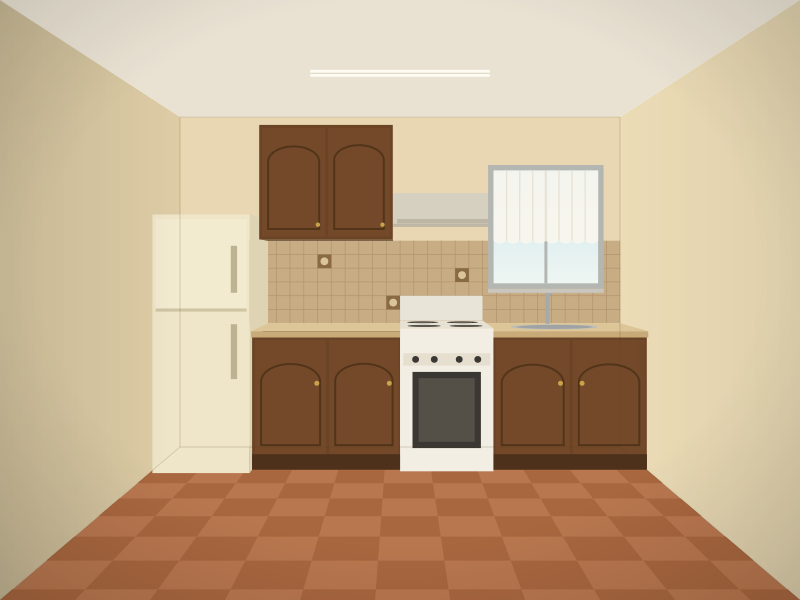
Before: a dated kitchen with dark timber cupboards, a checked floor and a freestanding stove
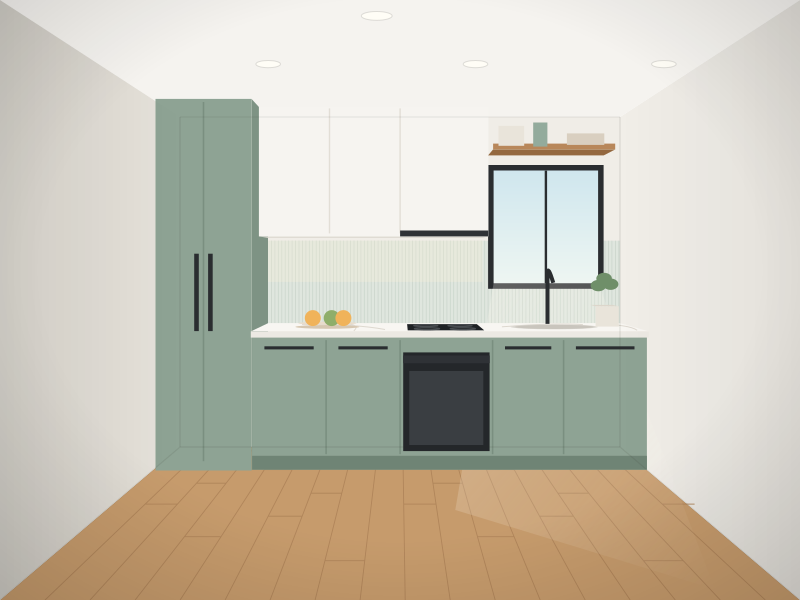
After: the same kitchen with new sage cabinetry, a long benchtop, a built-in oven and timber floors
BeforeAfterIllustration
Kitchen · full renovation

A kitchen that works the way you cook

Dark cupboards, a short bench and a stove standing on its own. The new kitchen keeps the sink and the cooking where they were, so the plumbing stays put, and gives the room a long run of bench to work on.

  • OutTimber cupboards, laminate bench, freestanding stove, checked floor
  • InNew cabinetry, long benchtop, built-in oven, splashback, open shelves, timber floor
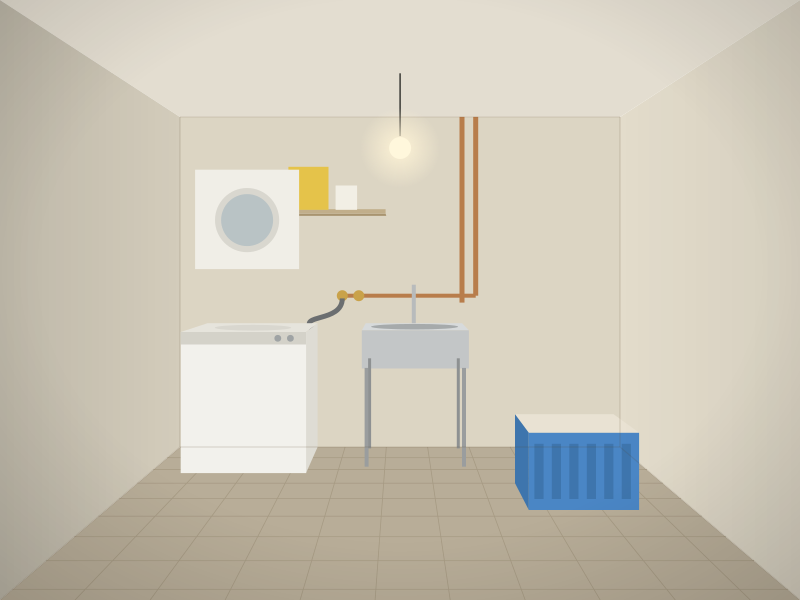
Before: a bare laundry with a freestanding tub and a top-loading machine
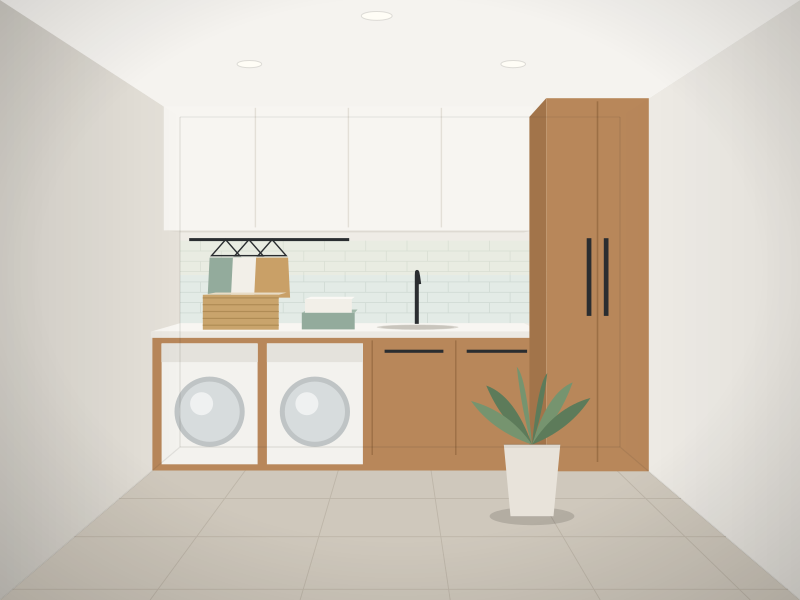
After: the same laundry with a benchtop over front-loading machines, cupboards above and below, and a tall cupboard
BeforeAfterIllustration
Laundry · full renovation

A laundry with somewhere to put things

A tub on legs, a machine and a basket on the floor. Using the height properly, with a bench over the machines and cupboards to the ceiling, gives you a room that stays tidy.

  • OutFreestanding tub, bare walls, nowhere to fold
  • InBench over the machines, inset tub, cupboards above and below, a tall broom cupboard
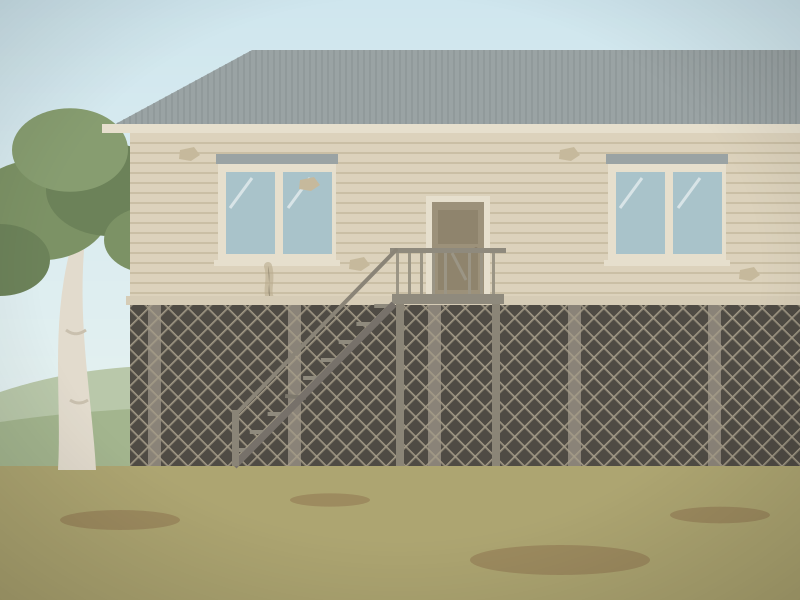
Before: the back of a highset house with a weathered landing and a steep stair
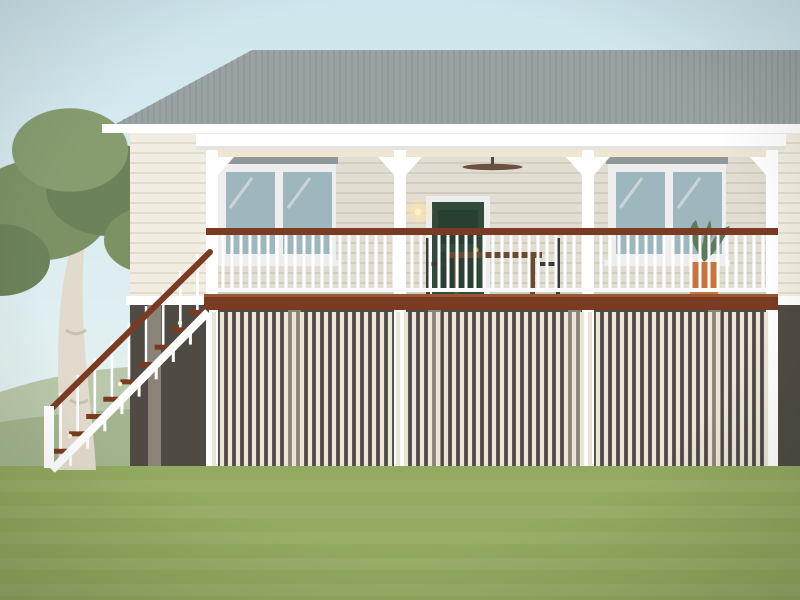
After: the same house with a covered hardwood deck, a new balustrade and a wide stair
BeforeAfterIllustration
Carpentry · new deck

A back deck you’ll actually use

A small landing and a steep, weathered stair: the back of the house nobody sits on. A hardwood deck under a roof turns it into the room the family uses most.

  • OutWeathered landing, steep stair, tired lattice
  • InHardwood deck, a roof over it, new balustrade, a wide and easy stair
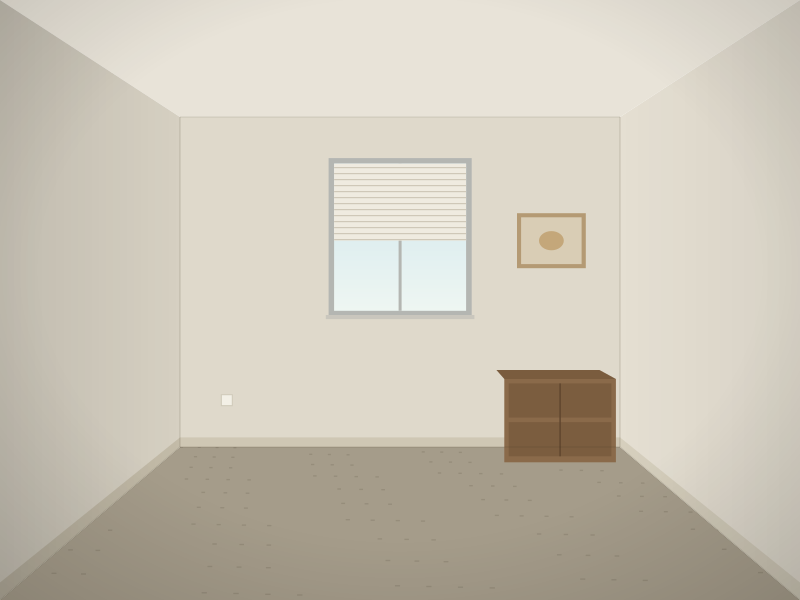
Before: a plain living-room wall with a window and a small cabinet
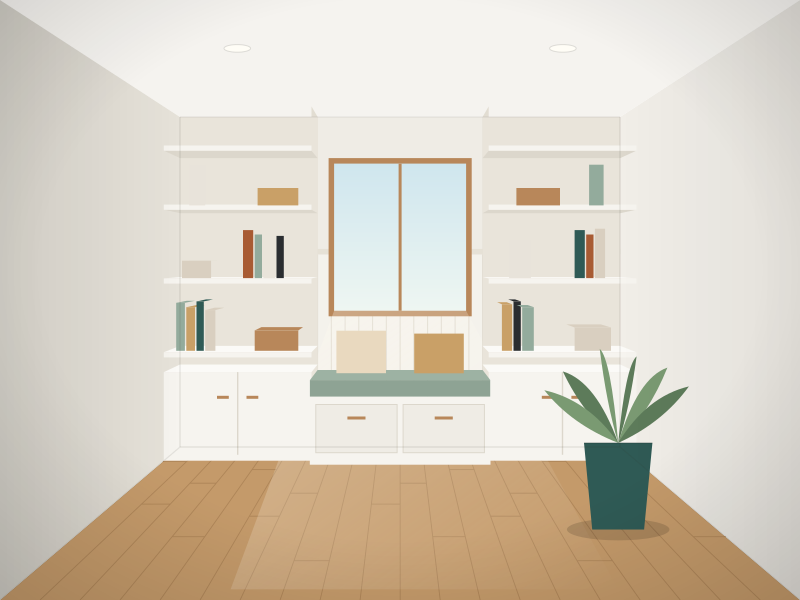
After: the same wall with built-in timber shelving and cupboards around the window
BeforeAfterIllustration
Carpentry · built-ins

A plain wall, made to work

One blank wall and a lonely cabinet. Built-in shelving and cupboards around the window give the room storage and somewhere for the books, made to fit the wall exactly.

  • OutA freestanding cabinet against a bare wall
  • InBuilt-in cupboards and shelving, made and fitted to the wall
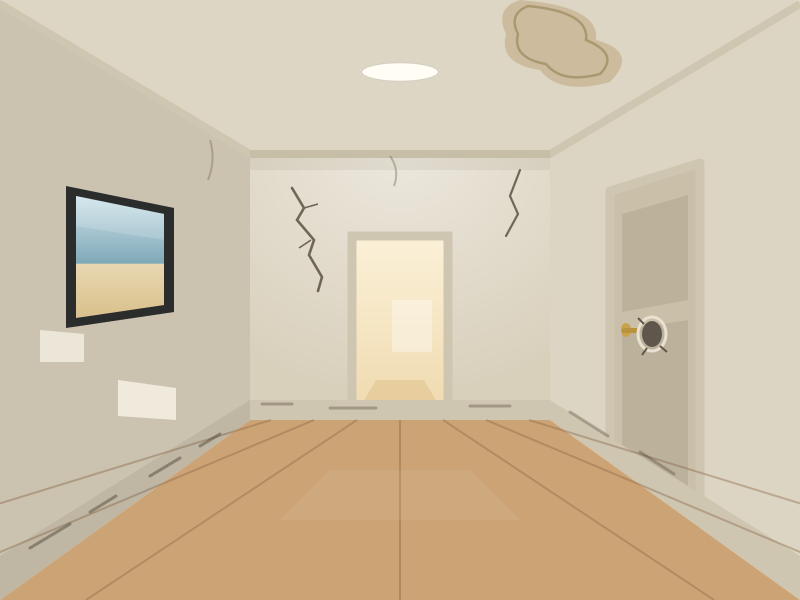
Before: a tired hallway with cracked plaster, a hole behind the door handle and scuffed skirtings
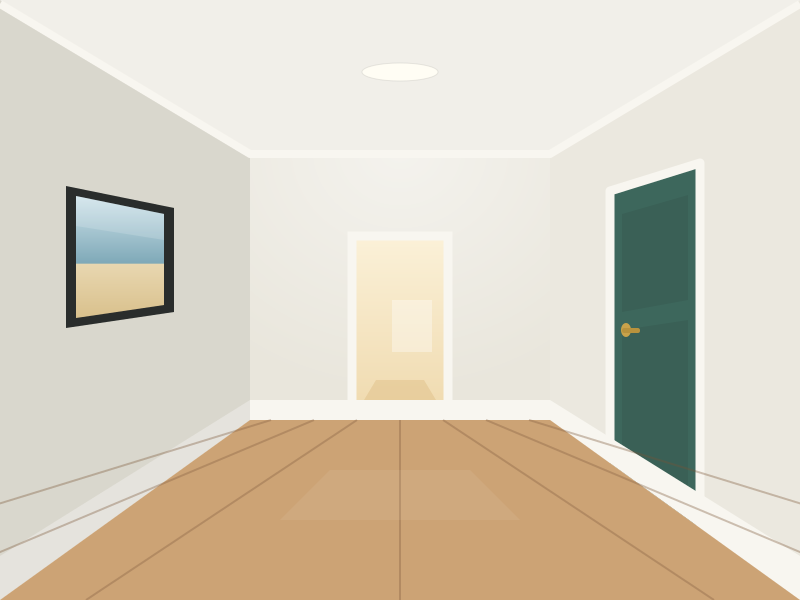
After: the same hallway repaired and freshly painted, with a new door
BeforeAfterIllustration
Repairs · plaster, doors and paint

A hallway put right

The small things add up: a crack over the door, a hole where the handle hit the wall, skirtings scuffed by years of vacuuming and a stain on the ceiling. One visit can sort the lot.

  • FixedCracked plaster, door-handle hole, scuffed skirtings, stained ceiling
  • NewA new door, patched and sanded walls, fresh paint throughout

Every picture on this page is an illustration, drawn to show the kind of work we do. Photos of finished local jobs will replace them.

Got a room like one of these?

Call 0468 511 068 for a free quote, or price it first with the cost guide.

Call 0468 511 068 Cost guide